

Design Portfolio
Feature project:
Spring Garden Terrace,
Resident’s Common Area - Halifax, NS
In a multi-unit dwelling, outdoor common spaces offer the design challenge of serving both the residents in their individual needs - such as privacy, comfort, play, relaxation - and the needs of the building as a whole - such as sightlines, maintenance, safety, security.

The design for Spring Garden Terrace (owned & operated by Killam REIT) melded these priorities, while also respecting the building’s midcentury roots. We used a variety of textures, shapes, scales and heights to create pockets of solace alongside gathering spaces. The central seating area is delineated by a semi-circle of vertical posts, matched with a semi-circle of tall grasses providing a sense of privacy, without creating a wind tunnel. Paths don’t just join zones; viewed from the balconies above, they trace a geometric design of winding arcs between three main circles, while the varying heights in the privacy screen around the central circle create shadow-play akin to a giant sundial.
A clover mix keeps the lawn spaces a lush green, while reducing mowing frequency; and border strips of native ferns provide separation from ground floor windows.






Get a sense of our design style, and options for design deliverables:











3D computer renderings allow you to take a virtual walk through a design, and can be manipulated to look at the aspects that are most important to you.


In this residential yard, evening usage was a priority. Translating this design from paper to a 3D rendering helped visualize the impact of the lighting layout on this backyard oasis.
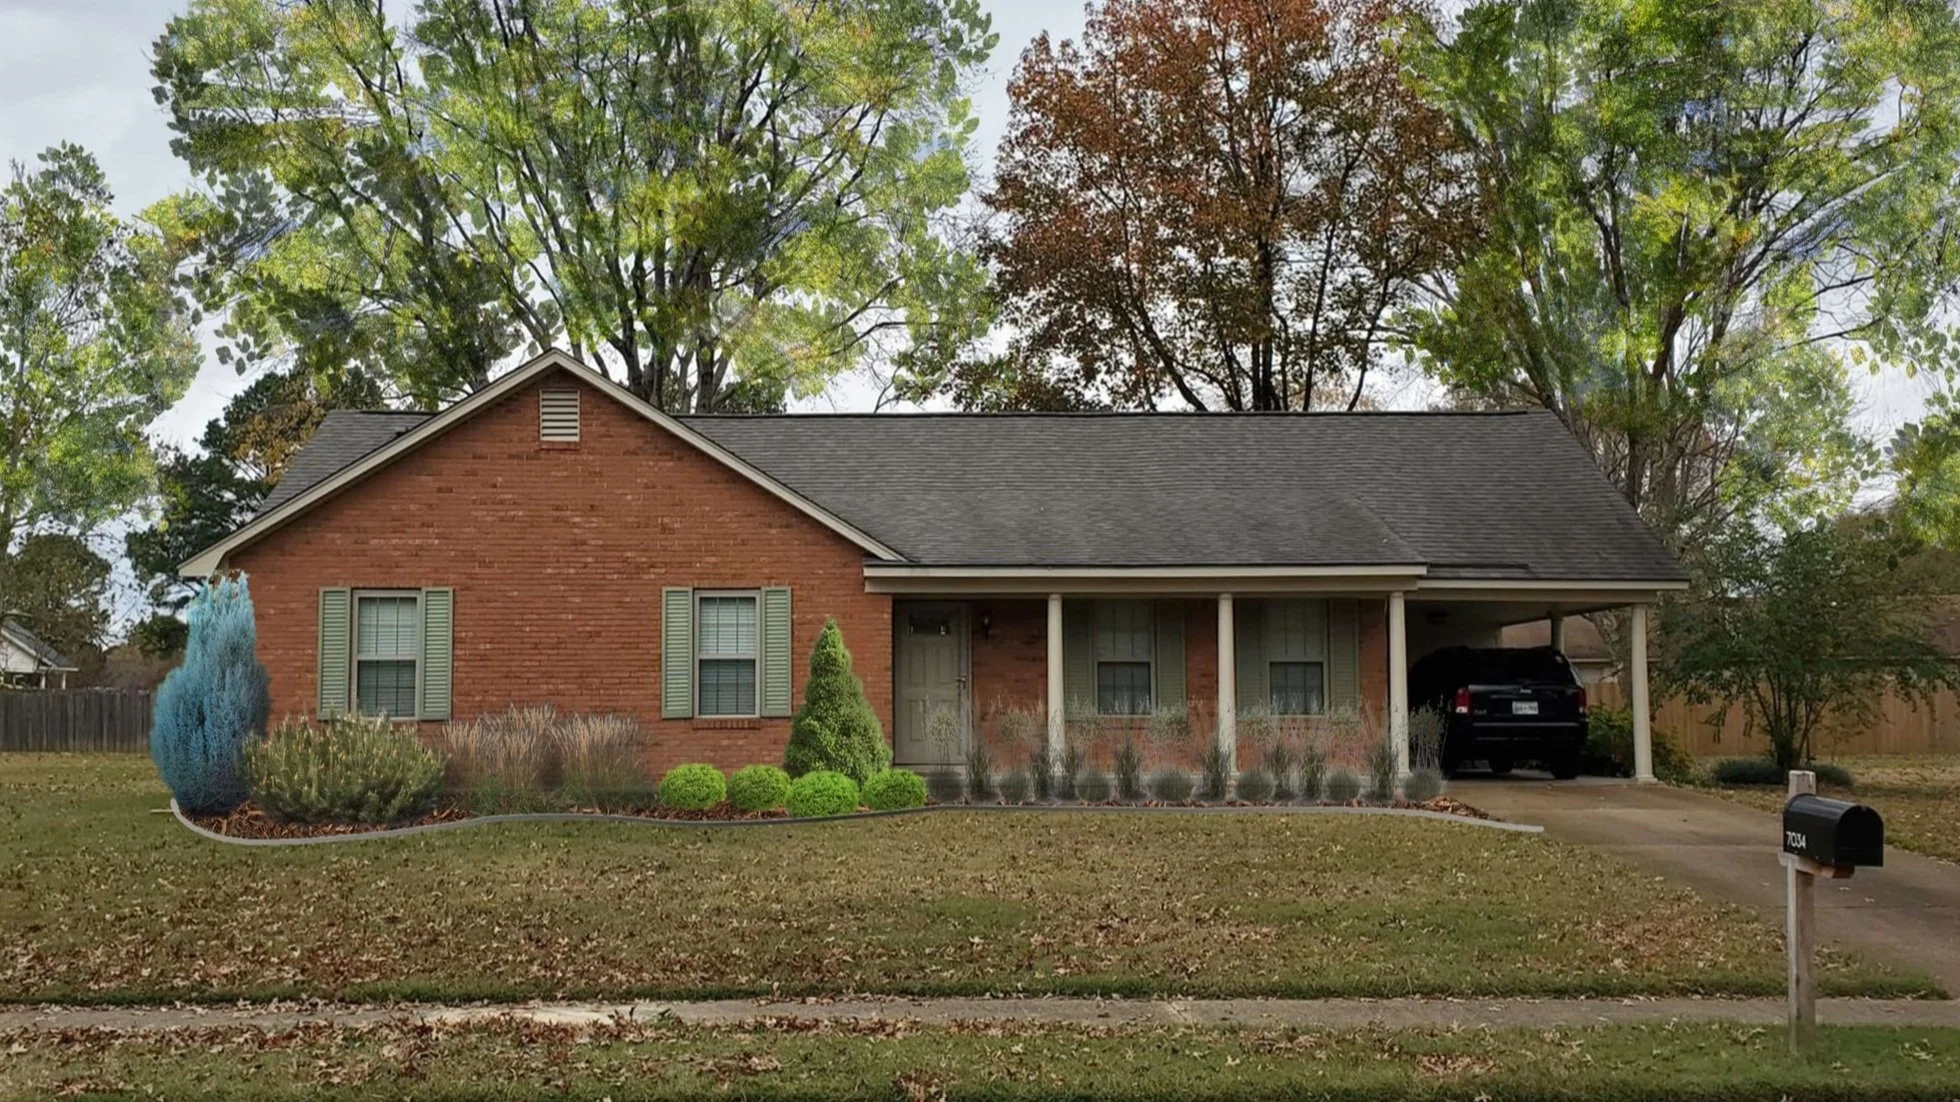
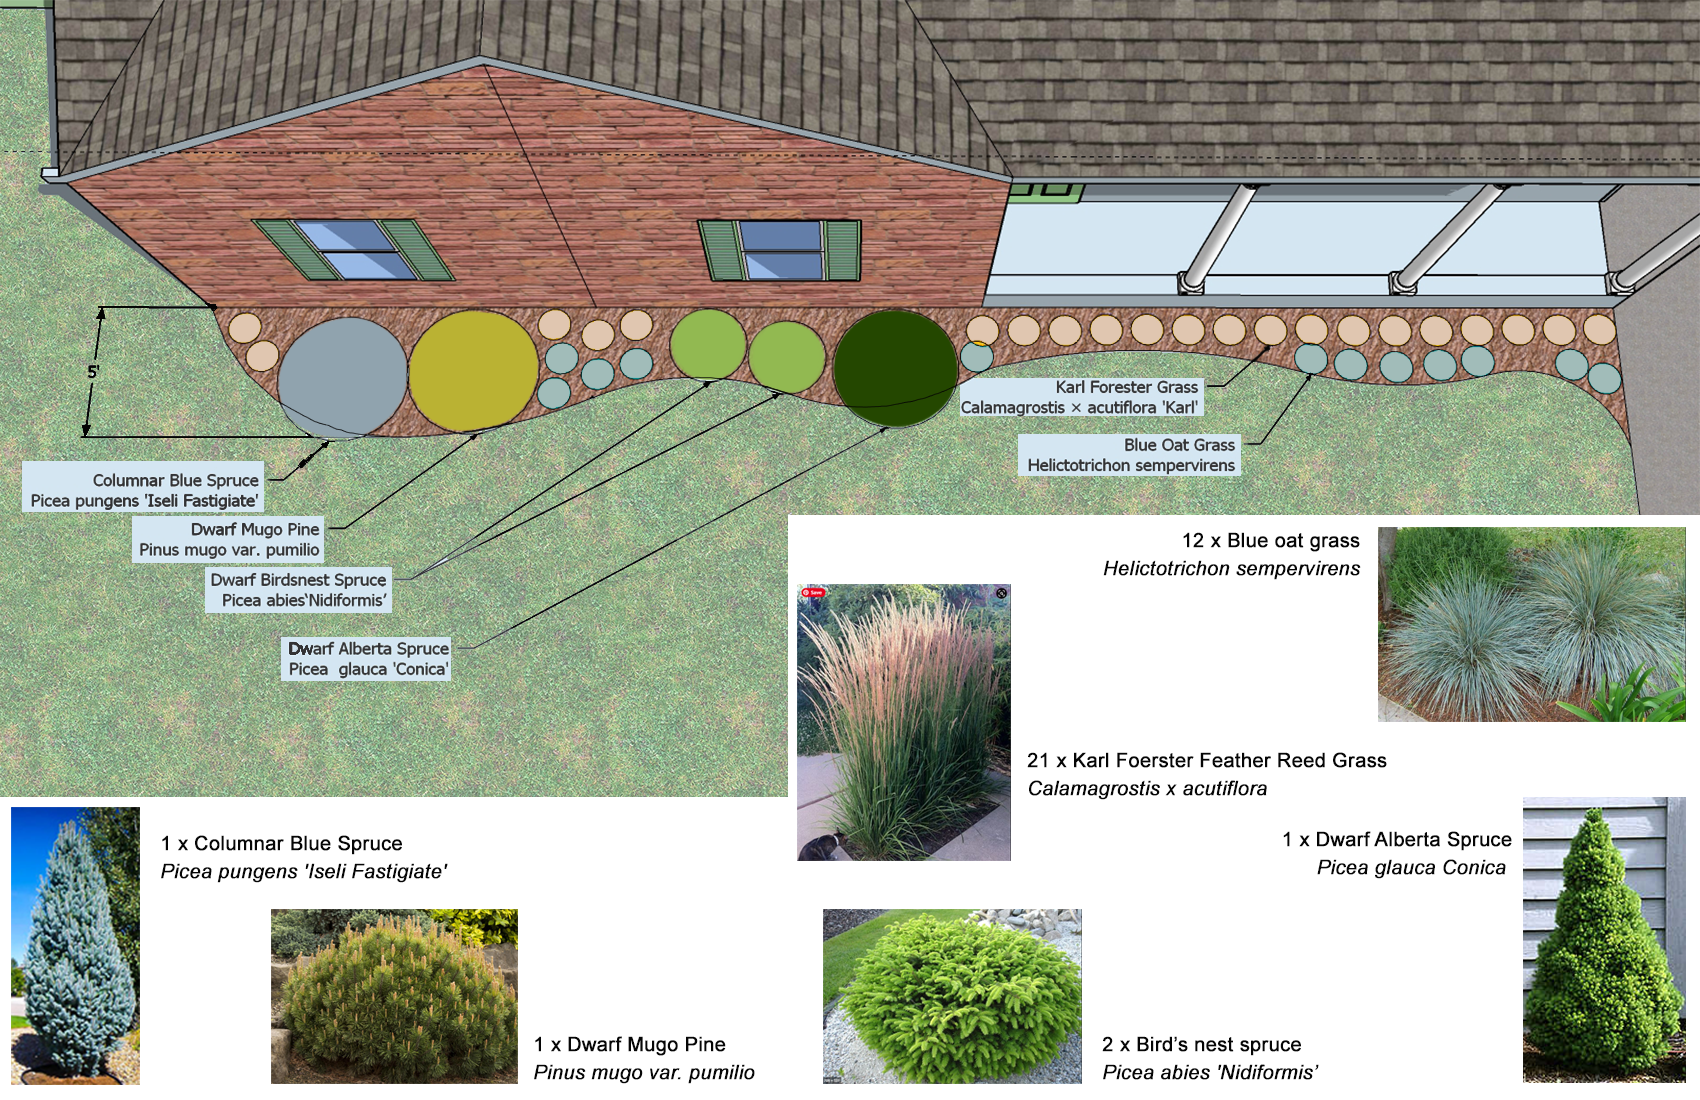
In this project, we overlayed a digital rendering onto an existing photograph to instantly depict the impact of the planting plan, as well as to give a sense of summer (leave on the trees). In this example, minimal other adjustments were made to the original photograph (fallen leaves on the lawn).

Before (autumn)

Planting Plan

Rendering of Planting Plan (with summer foliage)
Here a computer rendering was used to consider the impact of a building facade refresh, and shade path of a new pergola installation at a local community pool.

Existing